
Open House Sun, Sep 20th 02:00 PM - 04:00 PM
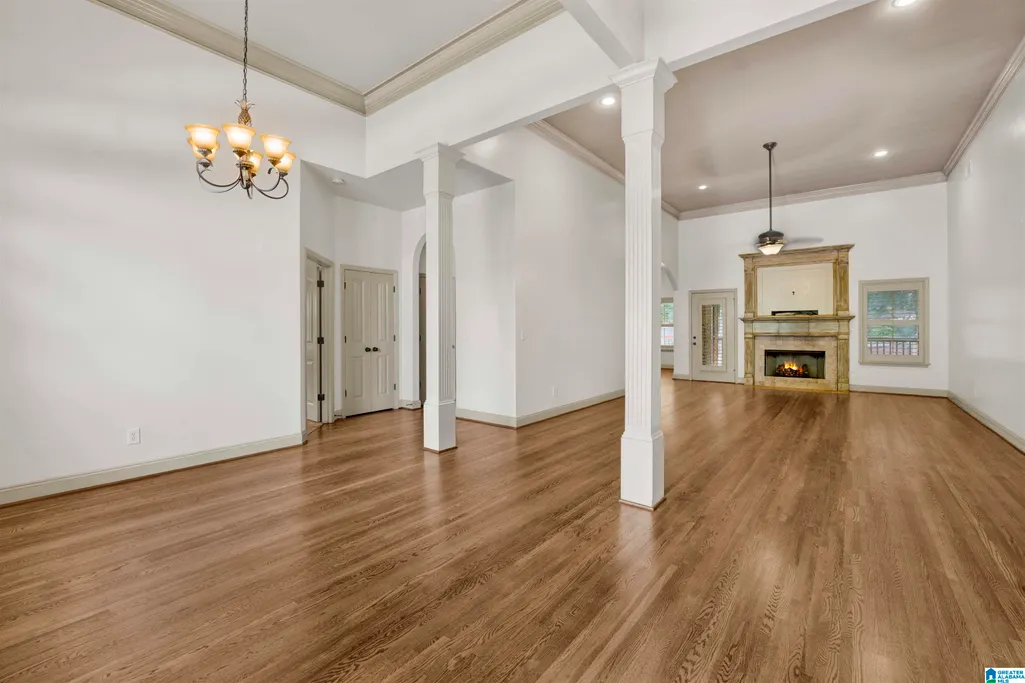
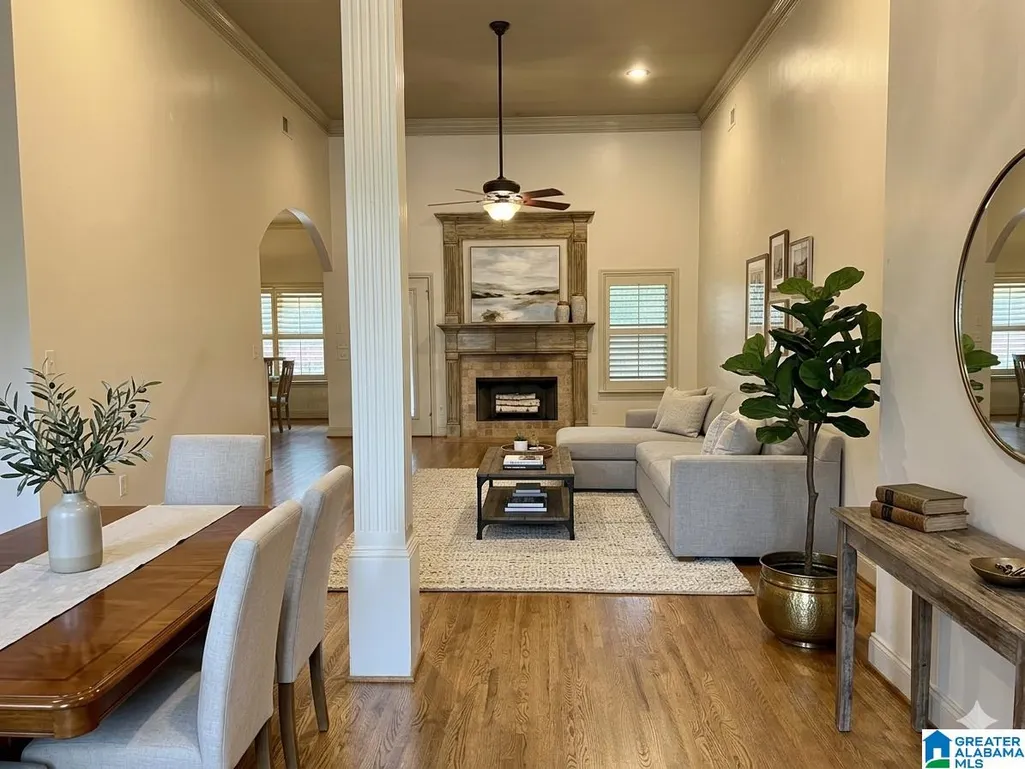
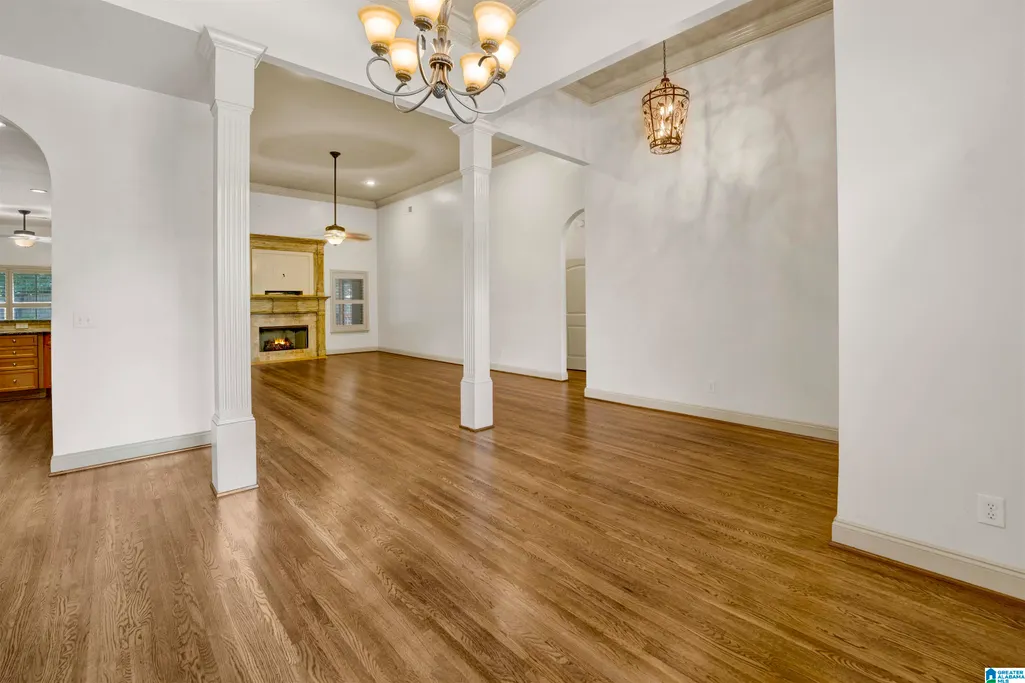
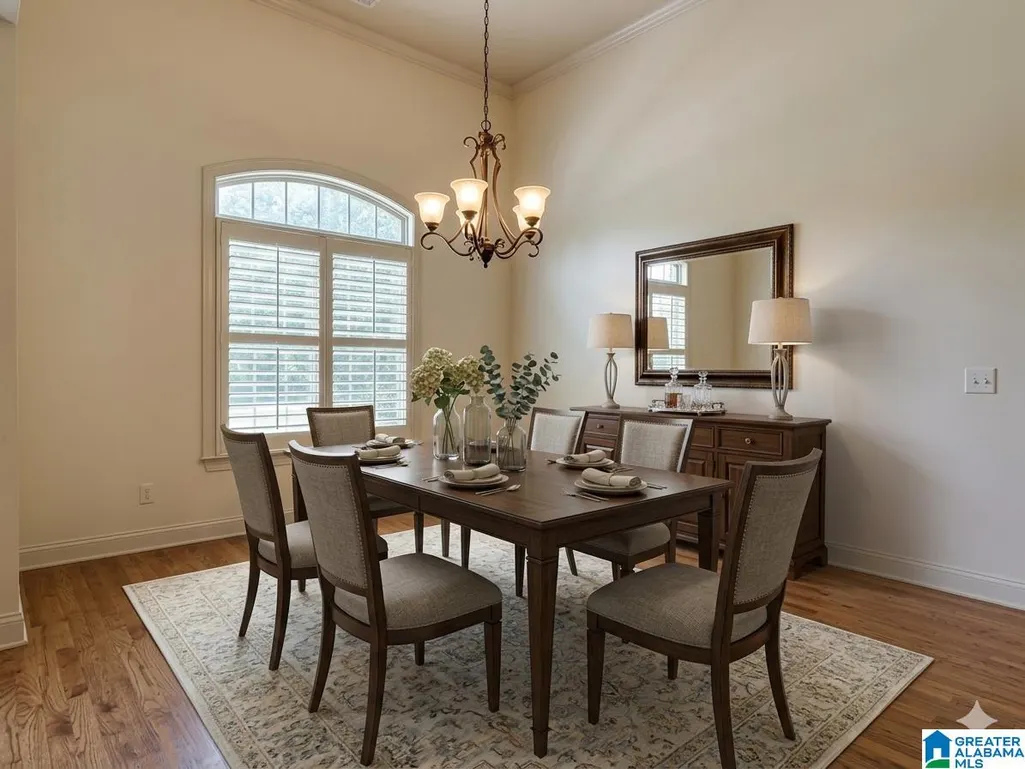
Address
8514 Redwood Lane, Helena, AL
Price
$ 558,000
Property Attributes
- MLS#21451856
- TypeSingle Family
- Listing Status Active
- CountySHELBY
- CityHelena
- AreaHelena - Pelham
- NeighborhoodTimberlake
- Zip35022
- Style
- Year Built2007
- Price$ 558,000
- Bedrooms3
- Full Bathrooms3
- Half Bathrooms0
- Sqr Footage3485
- Lot Size1.01 Acres
Data Source:
Greater Alabama MLS (GALMLS)
Property Description
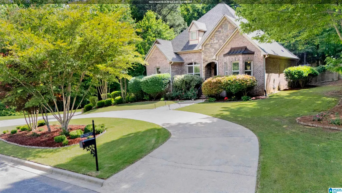
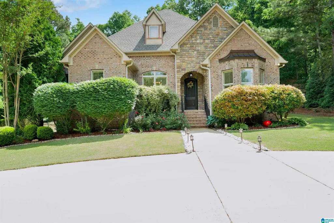
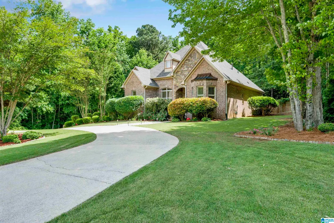
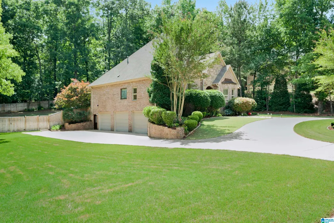
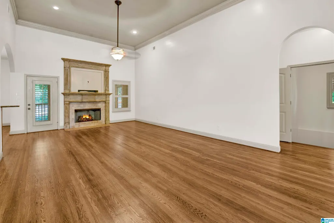
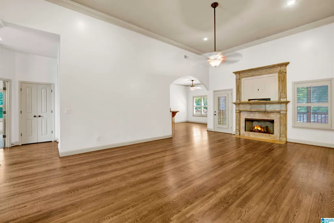
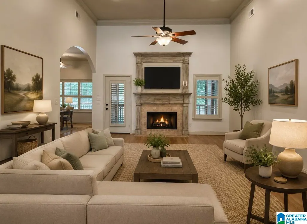
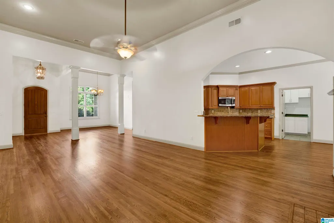
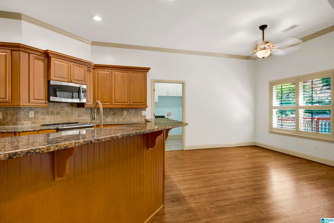
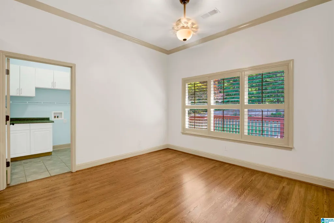
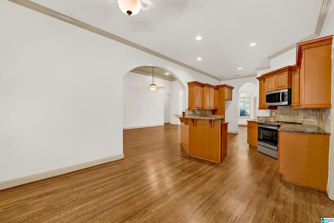
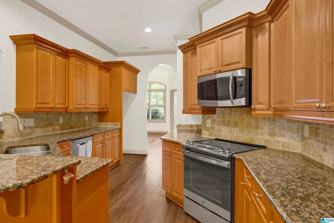
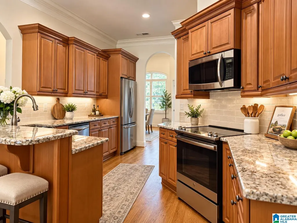
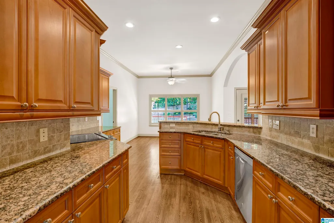
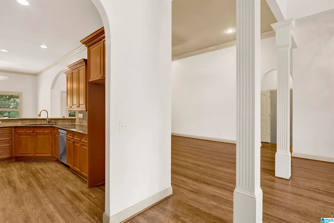
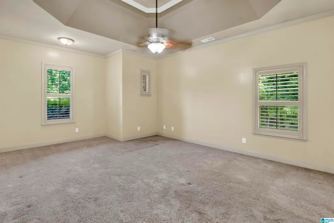
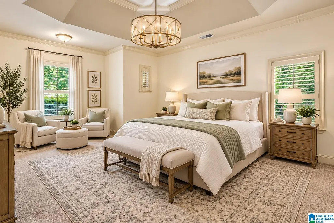
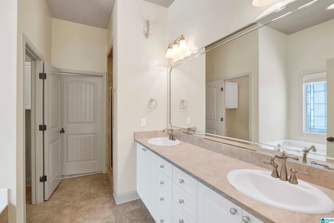
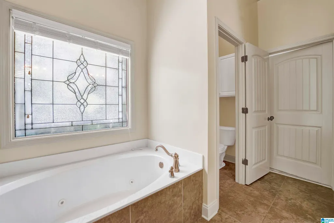
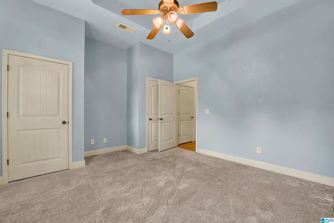
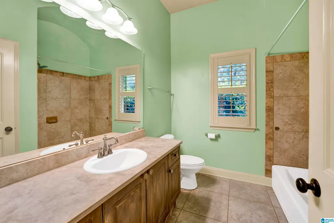
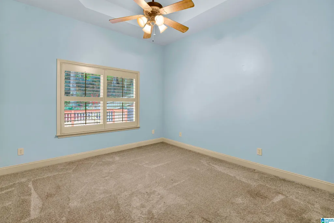
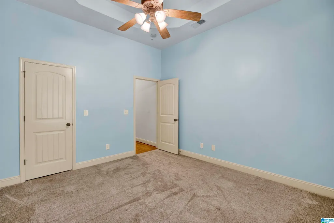
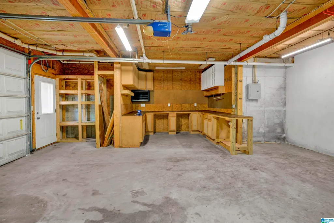
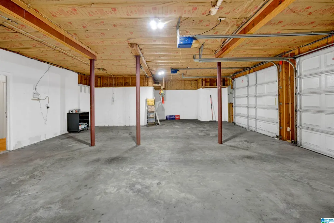
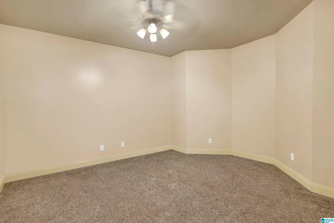
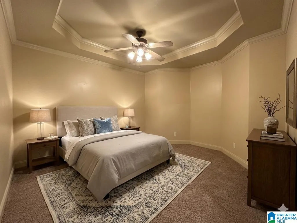
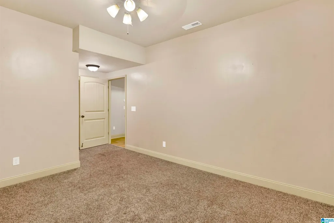
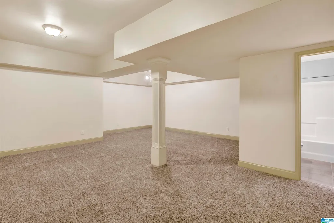
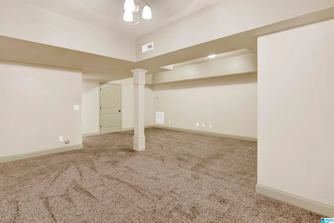
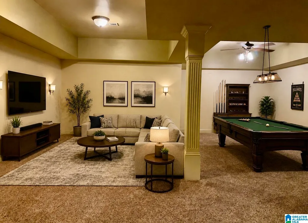
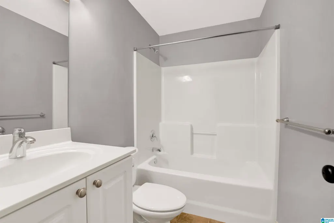
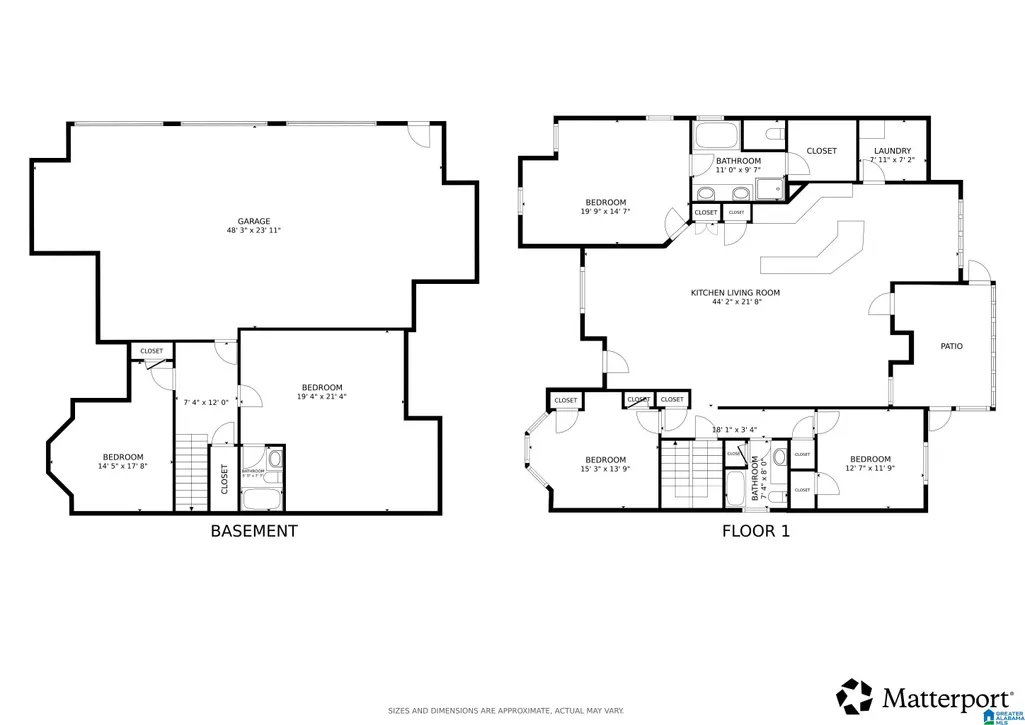
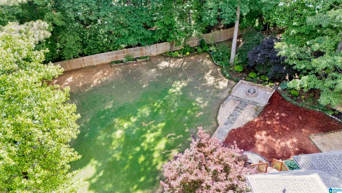
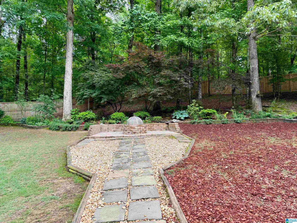
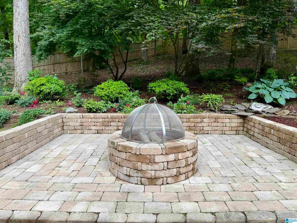
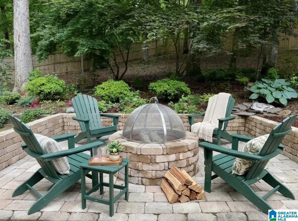
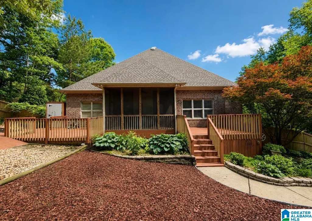
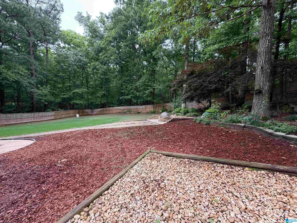
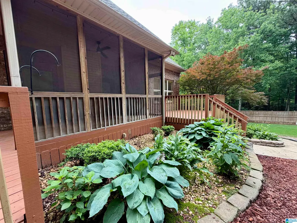
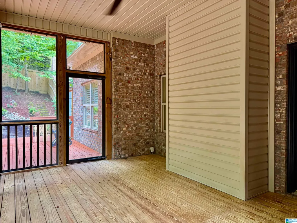
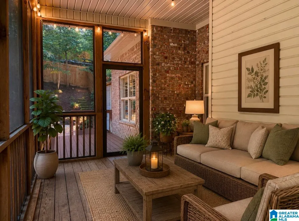
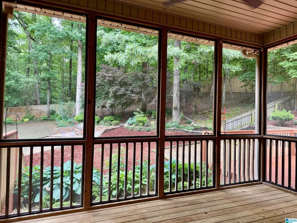
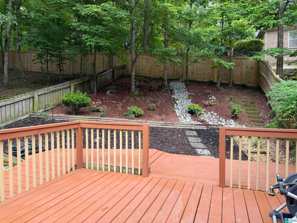
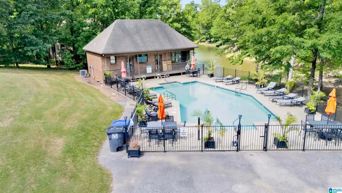
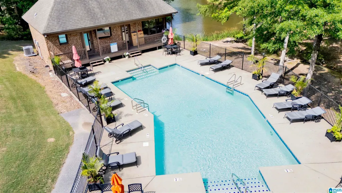
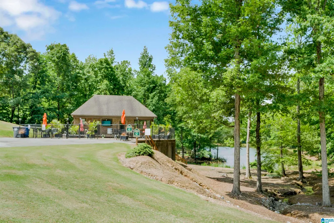
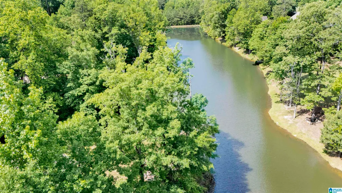
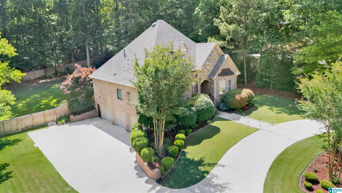
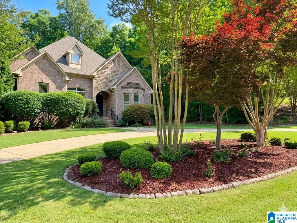
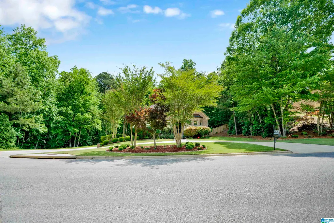
DON'T MISS THIS ONE! An ACRE LOT, 3-CAR GARAGE, CIRCULAR DRIVE & HELENA SCHOOLS make this beautifully maintained brick home a rare find! This 3BR/3BA home offers a split-bedroom plan with spacious primary suite, hardwood floors, soaring ceilings, crown molding & gas-log fireplace. The finished basement adds a huge rec room, bonus/4th bedroom & full bath - perfect for guests, teens, office or gym. Enjoy the screened porch overlooking a gorgeous fenced, landscaped backyard with fire pit & smart irrigation. The 3-car basement garage provides exceptional parking, storage & workspace. Major updates include newer roof, HVAC, water heater, fence, generator & stove. Best of all, the neighborhood pool & clubhouse are directly across the street, with private lakes nearby. SPACE, LAND, PARKING & LOCATION are hard to duplicate. COME SEE IT!
| Elementary School | Middle School | High School |
|---|---|---|
| Helena Elementary School | Helena Middle School | Helena High School |
| Price History | |
|---|---|
| 5/4/2026 | Listed $595,000 |
| 5/15/2026 | 1$590,000 |
| 5/26/2026 | 2$582,500 |
| 6/14/2026 | 2$575,000 |
| 7/10/2026 | 1$570,000 |
| 8/11/2026 | 2$560,000 |
| 9/1/2026 | 1$558,000 |
General Features
| Heating | Central (HEAT),Dual Systems (HEAT),Gas Heat |
|---|---|
| Cooling | Central (COOL),Dual Systems (COOL),Electric (COOL) |
| Laundry Y/N | Yes |
| Development Status | Existing |
| Fireplaces | 1 |
| Garage | 3 |
| Water | Public Water |
| HOA Fee | 450 |
| Status | Active |
| Full Baths | 3 |
| Bathrooms | 3 |
| Year Built | 2007 |
| Subdivision | TIMBERLAKE |
| Water Heater | Gas (WTRHTR) |
| Topography | Acreage,Some Trees,Subdivision |
| County | Shelby |
| Class | RESIDENTIAL |
| Type | Single Family |
| FIPS Code | 01117 |
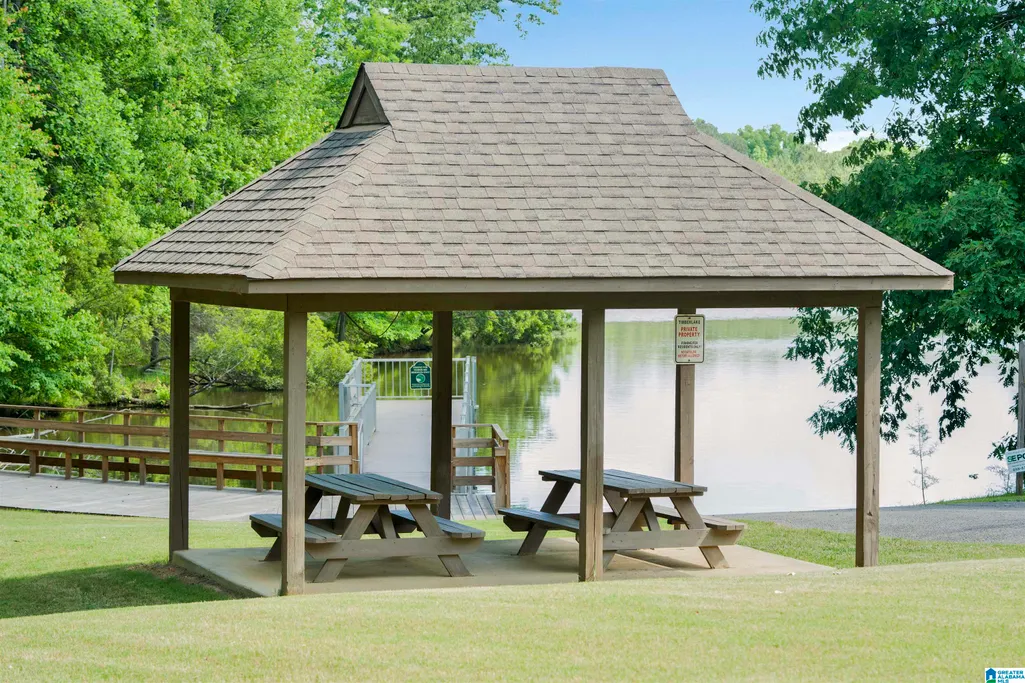
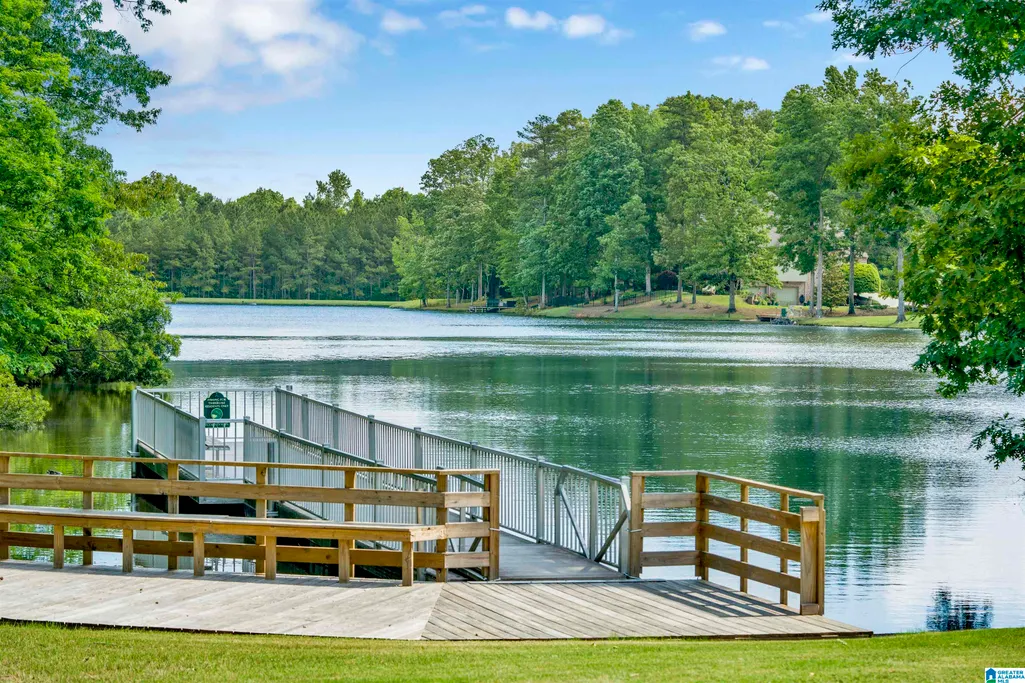
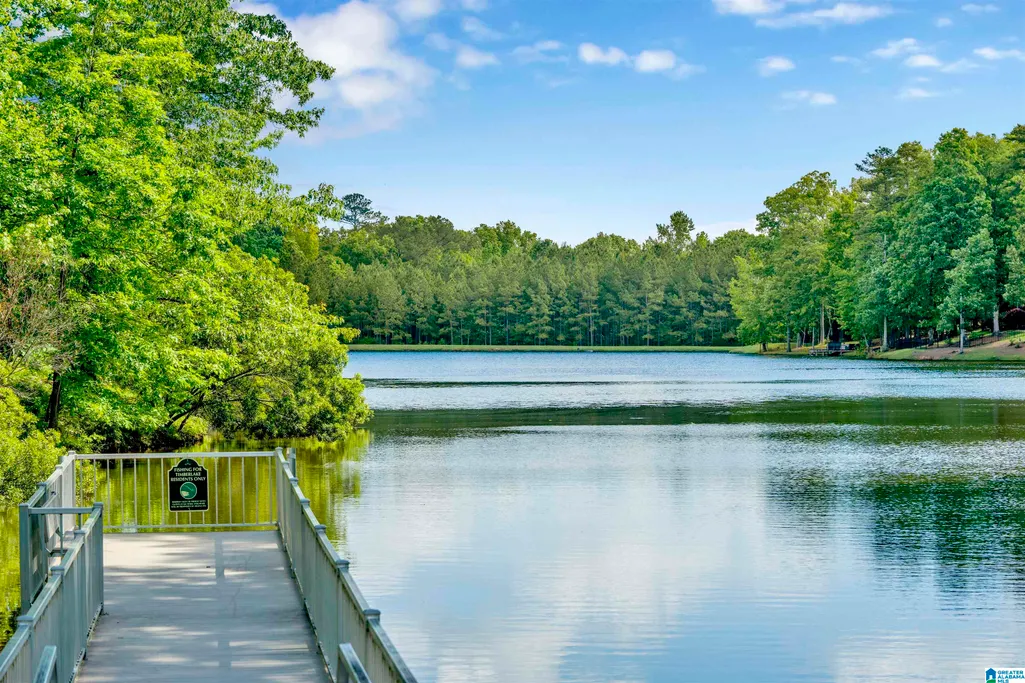
| Features | Boats-Non Motor Only,Clubhouse,Fishing,Private Lake,Water Access |
| Levels | 1-Story |
| Assoc Fee Paid Per | Yearly |
| Status | Active |
| Tax District | HELENA |
| Subdivision | AL |
| Sale/Rent | For Sale |
| ROOMS | Bedroom (ROOM),Den/Family (ROOM),Dining Room (ROOM),Full Bath (ROOM),Kitchen (ROOM),Laundry (ROOM),Master Bath (ROOM),Master Bedroom (ROOM),Play/Rec (ROOM) |
| Area | Helena,Pelham |
| Primary City | Helena |
| Virtual Tour | https://www.propertypanorama.com/instaview/bham/21451856 |
| High School | HELENA |
| City | HELENA |
| Financing | Cash,Conventional,FHA,VA |
| Elementary School | HELENA |
| Middle School | HELENA |
| Loft (Y/N) | No |
| Legal Description | Block: Lot: 534 TIMBERLAKE SEC 5 |
| DOM | 127 |
| Postal Code | 35022 |
| Price Per Sq Ft Total AG | 160.11 |
Interior Features
| Interior Amenities | Recess Lighting,Split Bedroom,Workshop (INT) |
|---|---|
| Basement | Full Basement |
| Basement Area | 1294 |
| Beds | 3 |
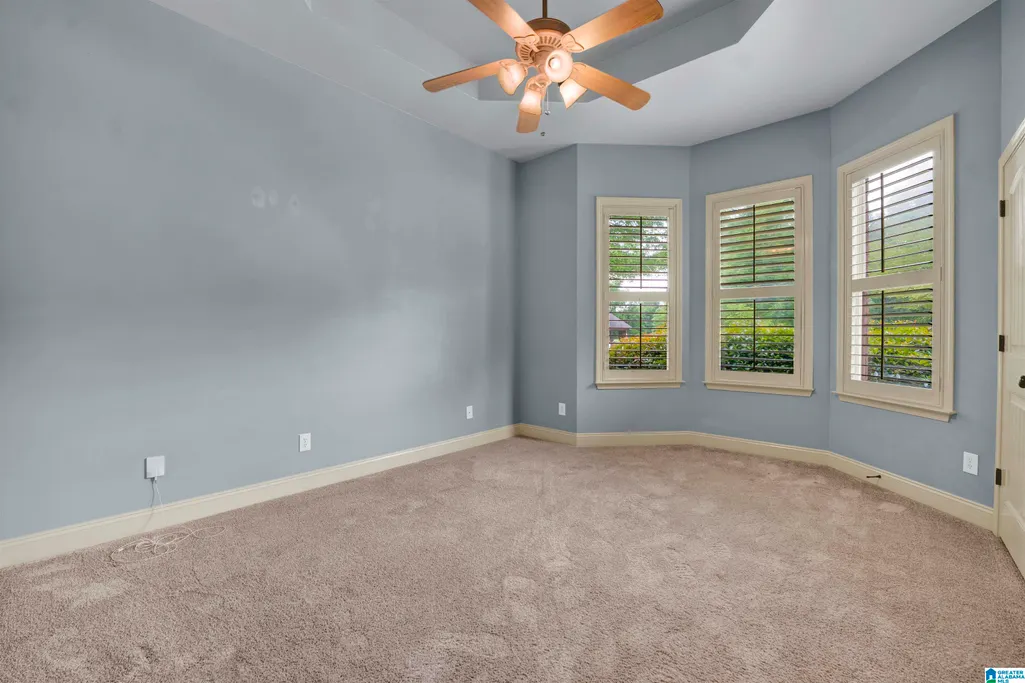
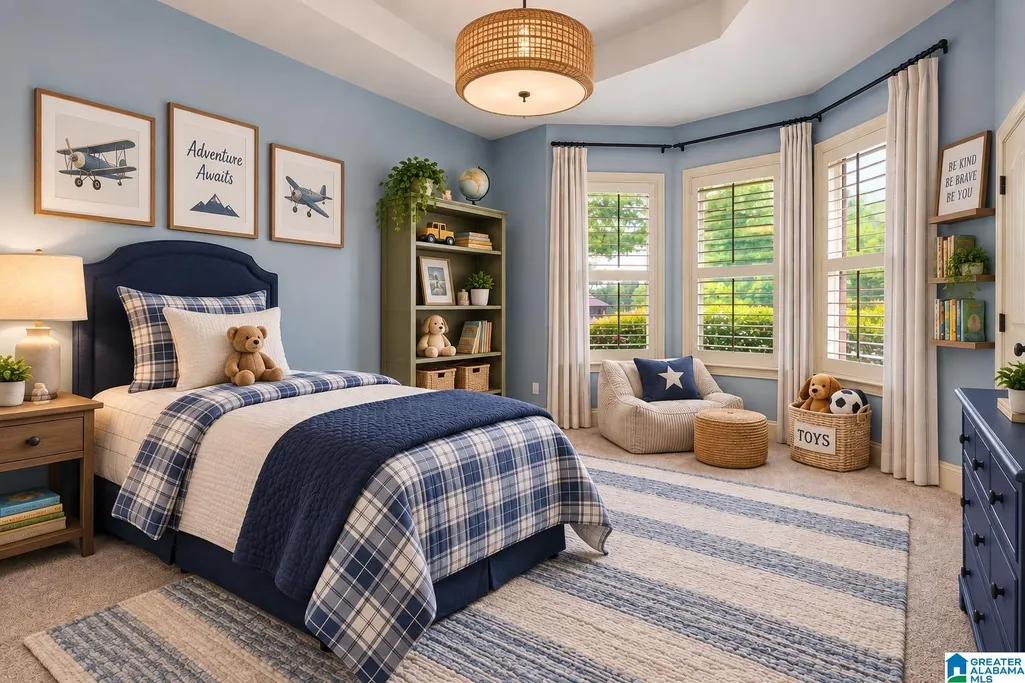
| Floors | Carpet,Hardwood,Tile Floor |
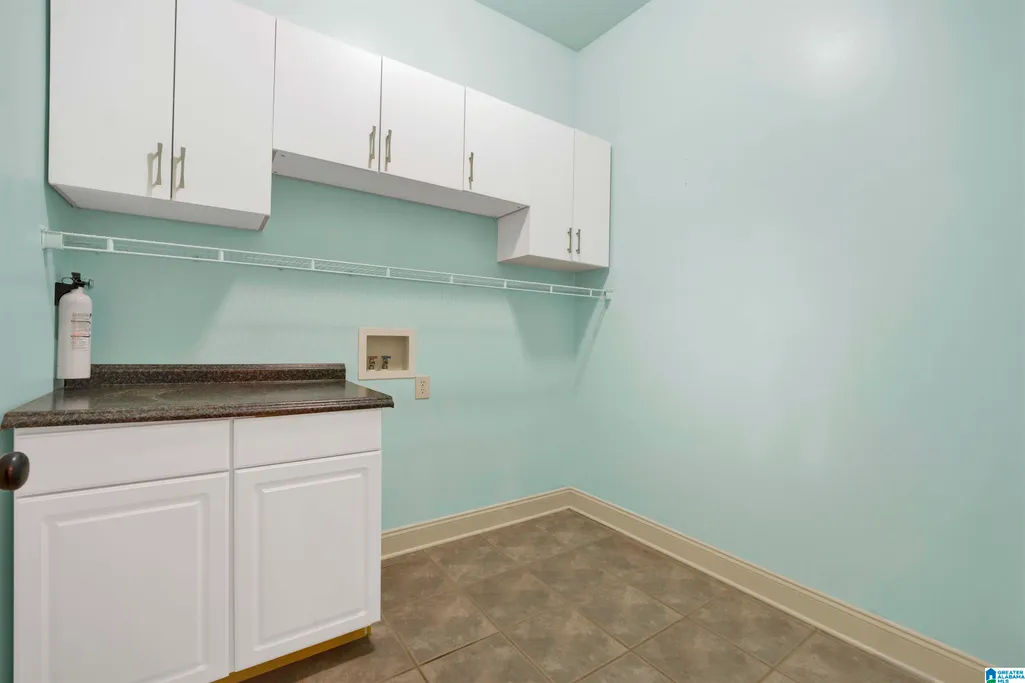
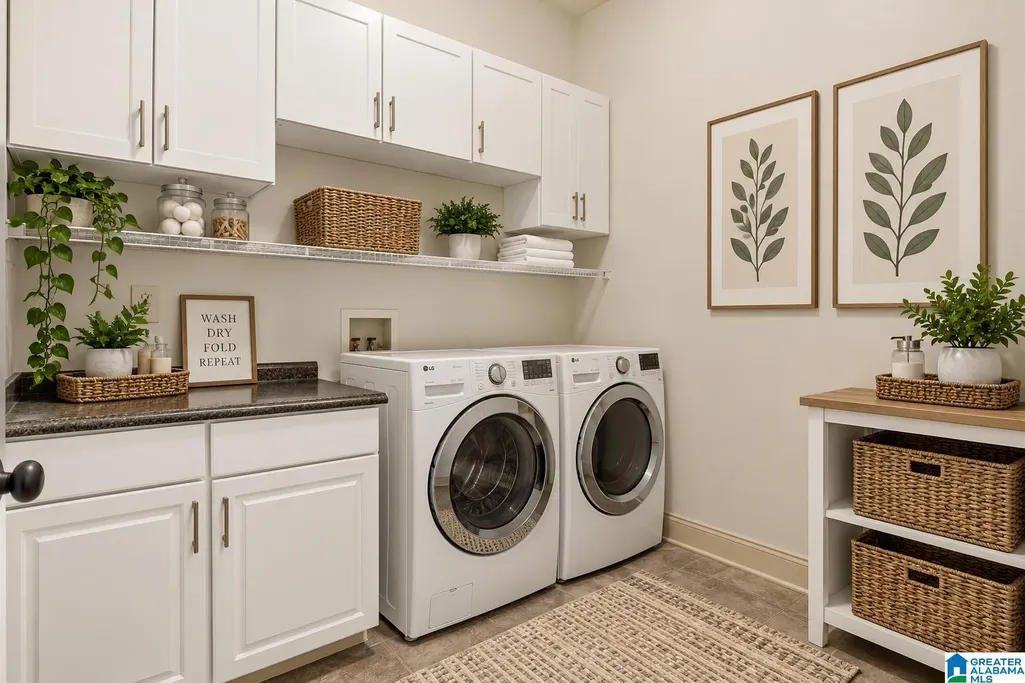
| LAUNDRY LOCATION | Laundry (MLVL) |
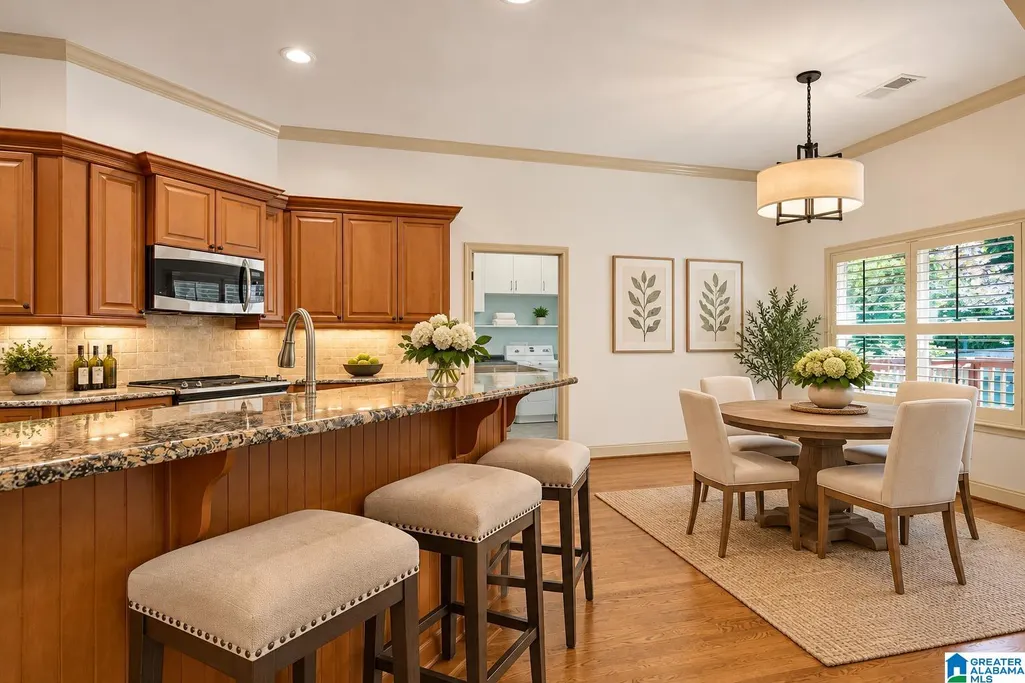
| Kitchen Features | Breakfast Bar,Eating Area,Pantry |
| Attic | Pull-Down |
| KITCHEN EQUIPMENT | Dishwasher Built-In,Microwave Built-In,Stove-Electric |
| Fireplace Type | Gas (FIREPL) |
| Room 1 | Master Bedroom |
| Room 10 | Bedroom |
| Room 11 | Full Bath |
| Room 12 | Play/Rec |
| Room 2 | Master Bath |
| Room 3 | Bedroom |
| Room 4 | Bedroom |
| Room 5 | Full Bath |
| Room 6 | Kitchen |
| Room 7 | Dining Room |
| Room 8 | Den/Family |
| Room 9 | Laundry |
Exterior Features
| Exterior | 4 Sides Brick |
|---|---|
| Foundation | Basement |
| Pool | In-Ground,Perimeter Fencing |
| Waterfront | No |
| Pool Type | Community |
| Lot Size Area | 1.01 |
| Patio? | No |
| Exterior Features | Fenced Yard,Fireplace,Sprinkler System |
| Pool? | Yes |
| Flood Plain (Y/N) | No |
| SEWER/SEPTIC | Septic |
| Parcel Access | Curb and Gutters,Paved Road,Public Road |
Amenities
- Foreclosure
- Views
- Short Sale
- New Construction
- Adult 55+
- Lease To Own
- No HOA Fees
- Furnished
- Primary On Main
- Air Conditioning
- Seller Finance
- Green
- Fixer Upper
- Horse
- Golf
- Fireplace
- Deck
- Garage
- Basement
- Pool
Property vs Single Family Average in 35022
Price
Year Built
Visits
In The Neighborhood
Open House
Helena
$ 599,900
3614 Timber Oak Circle
Helena, AL 35022
- Type
- Single Family
- Size
- 3,596 SqFt
- Rooms
- 4 Beds + 3.5 Baths
Helena
$ 395,000
8451 Shady Trail
Helena, AL 35022
- Type
- Single Family
- Size
- 2,489 SqFt
- Rooms
- 4 Beds + 3.5 Baths
 © 2026 Greater Alabama MLS. IDX information is provided exclusively for consumers personal, non-commercial use and may not be used for any purpose other than to identify prospective properties consumers may be interested in purchasing. IDX content is not guaranteed accurate by the MLS or Sinclair Team. Data last updated: September 11, 2026 5:11 PM UTC
