
Address
710 Rosebury Road, Helena, AL
Price
$ 489,900
Property Attributes
- MLS#21459916
- TypeSingle Family
- Listing Status Active
- CountySHELBY
- CityHelena
- AreaHelena - Pelham
- NeighborhoodHillsboro Appleford
- Zip35080
- Style
- Year Built2017
- Price$ 489,900
- Bedrooms4
- Full Bathrooms3
- Half Bathrooms1
- Sqr Footage2756
- Lot Size0.15 Acres
Data Source:
Greater Alabama MLS (GALMLS)
Property Description
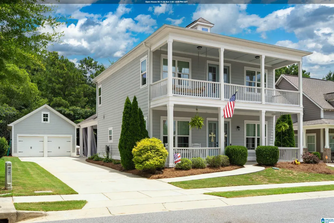
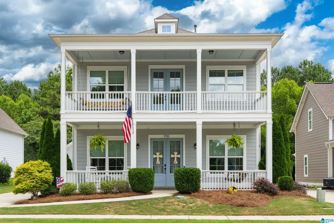
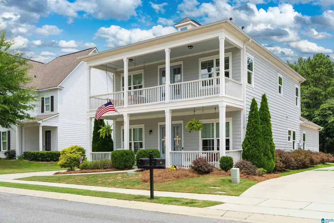
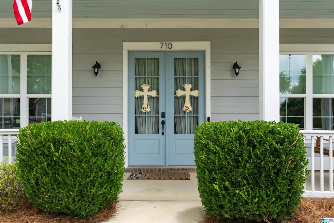
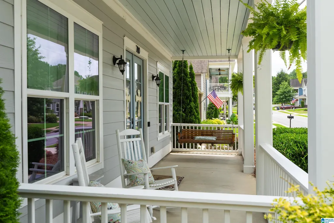
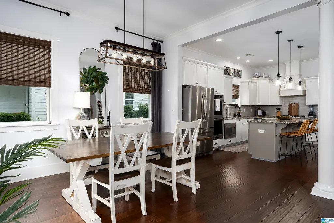
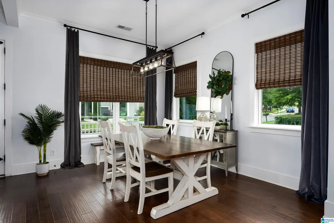
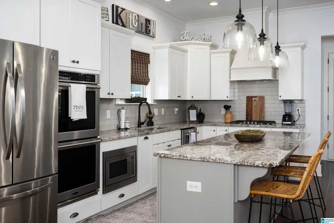
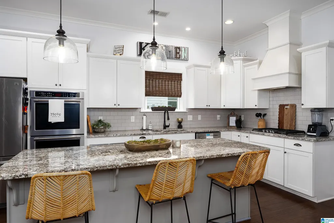
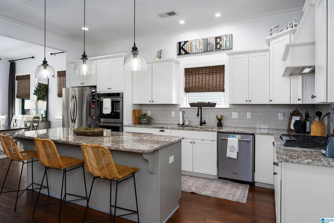
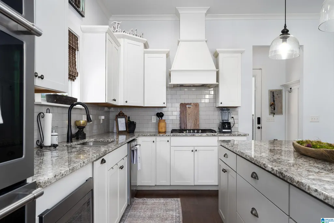
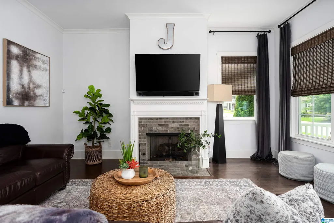
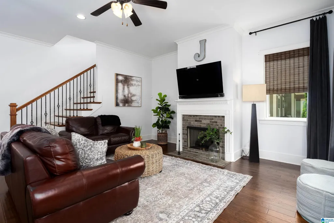
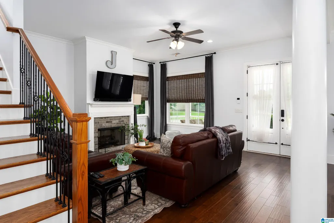
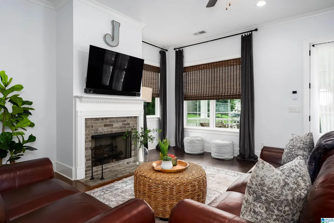
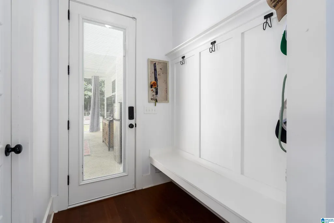
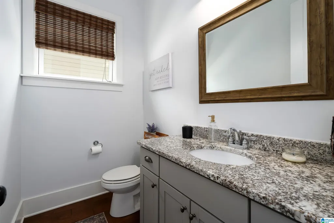
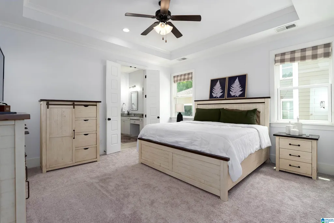
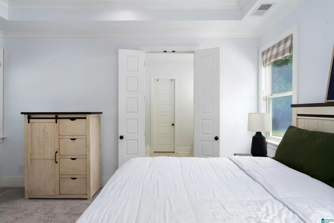
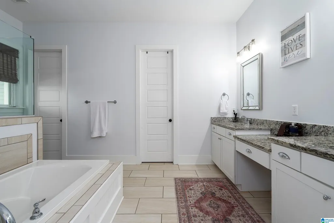
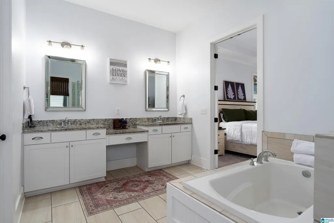
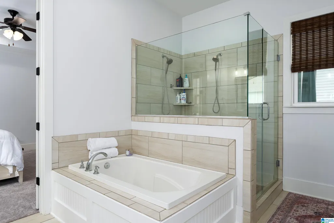
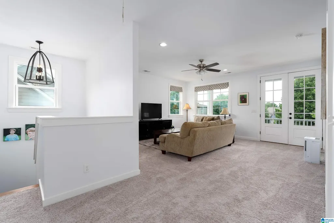
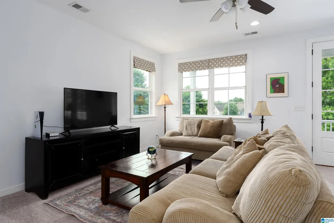
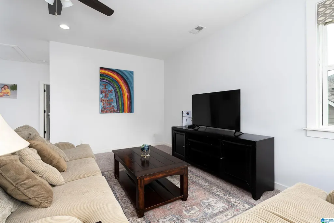
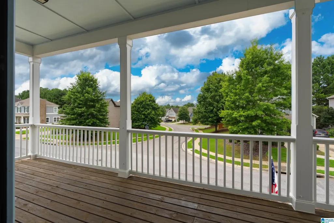
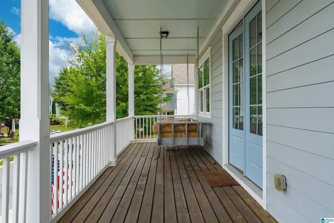
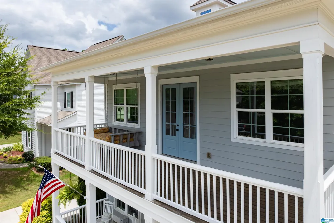
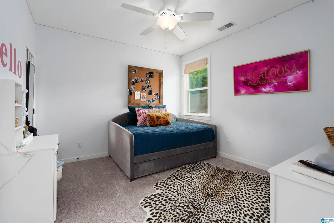
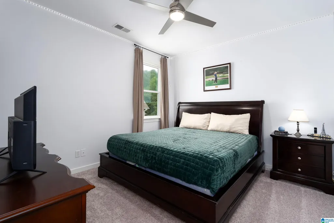
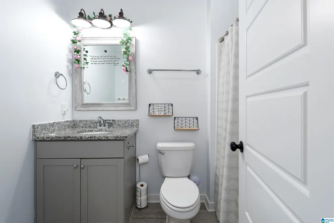
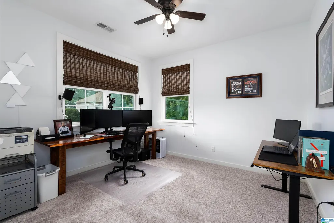
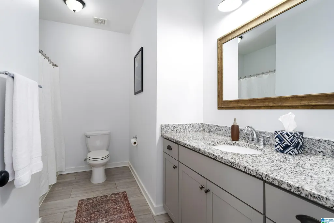
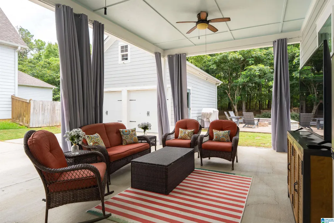
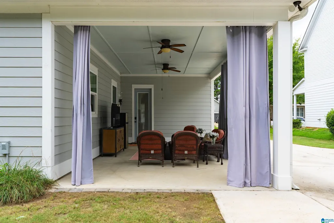
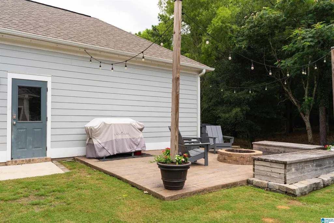
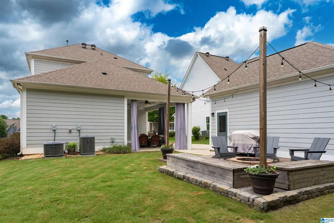
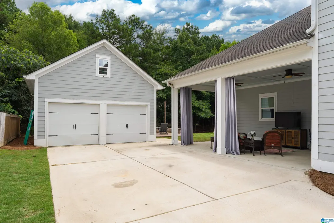
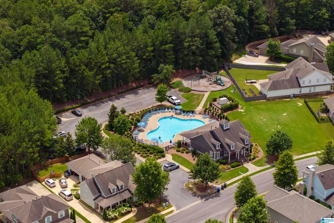
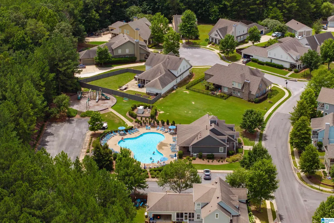
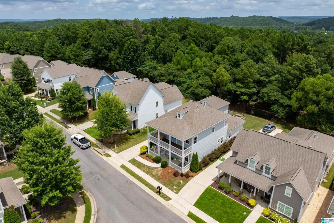
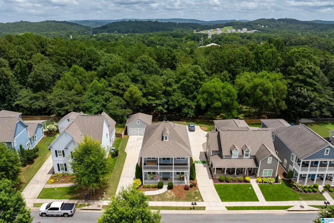
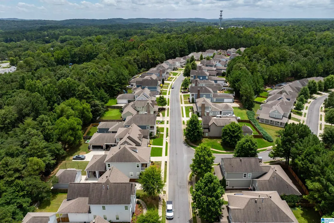
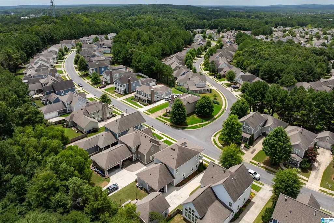
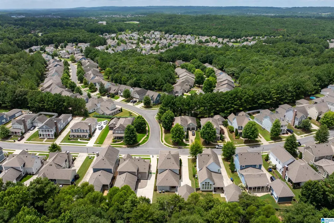
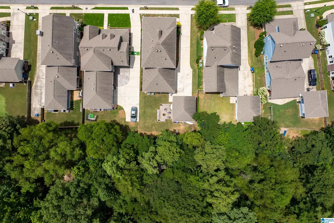
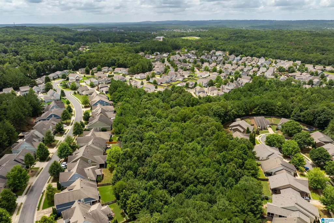
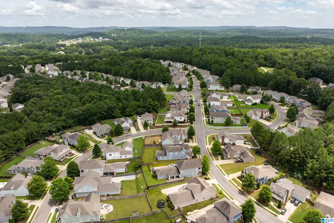
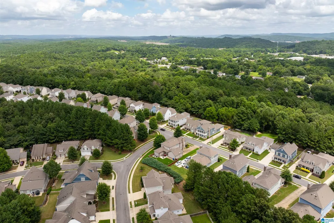
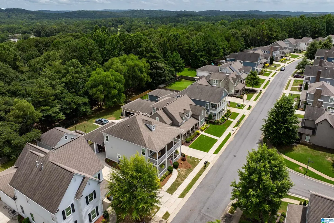
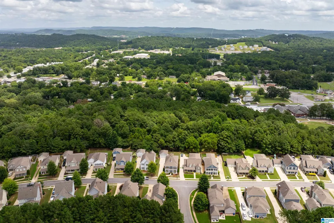
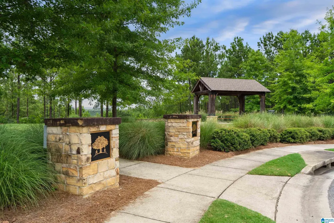
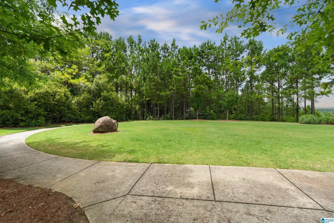
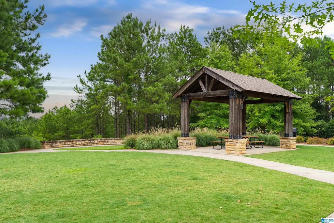
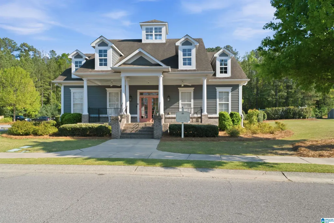
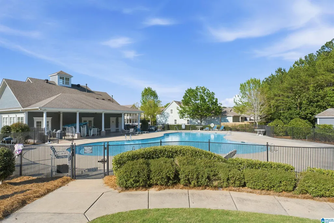
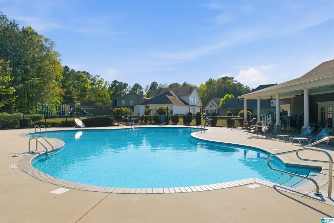
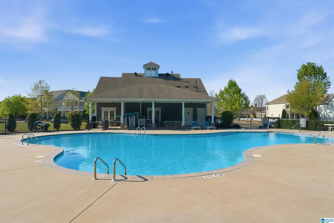
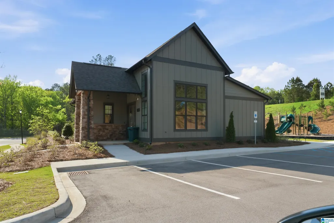
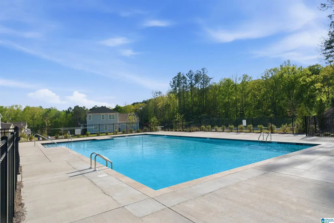
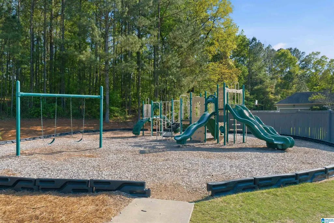
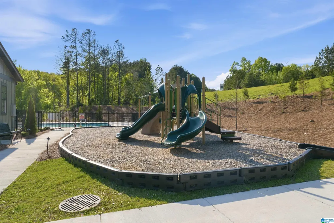
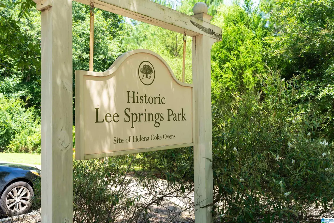
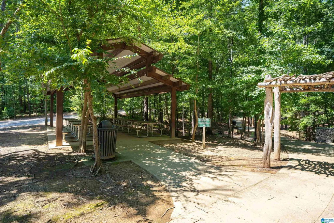
Welcome home to this beautiful Garner Plan in Hillsboro, a sought-after golf cart community featuring two pools, a playground, Lee Springs Park, and scenic walking trails. This spacious 4 bedroom, 3.5 bath home offers an open floor plan with hardwood floors, granite countertops, and a stunning main-level primary suite. Upstairs, you'll find three generously sized bedrooms, two full baths, and a spacious loft. Fresh interior paint, inviting front porches on both levels, and a professionally landscaped backyard with a huge covered patio. A detached garage with additional attic storage provides even more functional space.
| Elementary School | Middle School | High School |
|---|---|---|
| Helena Elementary School | Helena Middle School | Helena High School |
| Price History | |
|---|---|
| 7/22/2026 | Listed $499,000 |
| 9/10/2026 | 2$489,900 |
General Features
| Heating | Central (HEAT),Dual Systems (HEAT),Gas Heat |
|---|---|
| Cooling | Central (COOL),Dual Systems (COOL),Electric (COOL) |
| Laundry Y/N | Yes |
| Development Status | Existing |
| Fireplaces | 1 |
| Garage | 2 |
| Water | Public Water |
| HOA Fee | 650 |
| Status | Active |
| Full Baths | 3 |
| Half Baths | 1 |
| Bathrooms | 4 |
| Year Built | 2017 |
| Subdivision | HILLSBORO APPLEFORD |
| Water Heater | Gas (WTRHTR) |
| Topography | Subdivision |
| County | Shelby |
| Class | RESIDENTIAL |
| Type | Single Family |
| FIPS Code | 01117 |
| Features | Bike Trails,Clubhouse,Park,Playground,Sidewalks,Street Lights,Walking Paths |
| Levels | 2+ Story |
| Assoc Fee Paid Per | Yearly |
| Status | Active |
| Tax District | HELENA |
| Subdivision | AL |
| Sale/Rent | For Sale |
| ROOMS | Bedroom (ROOM),Dining Room (ROOM),Full Bath (ROOM),Great Room (ROOM),Half Bath (ROOM),Kitchen (ROOM),Laundry (ROOM),Loft (ROOM),Master Bath (ROOM),Master Bedroom (ROOM) |
| Area | Helena,Pelham |
| Primary City | Helena |
| Virtual Tour | https://www.propertypanorama.com/instaview/bham/21459916 |
| High School | HELENA |
| City | HELENA |
| Financing | Cash,Conventional,FHA,VA |
| Elementary School | HELENA |
| Middle School | HELENA |
| Loft (Y/N) | Yes |
| Legal Description | HILLSBORO SUBDIVISION PH 3 LOT 176 |
| DOM | 54 |
| Postal Code | 35080 |
| Price Per Sq Ft Total AG | 177.76 |
Interior Features
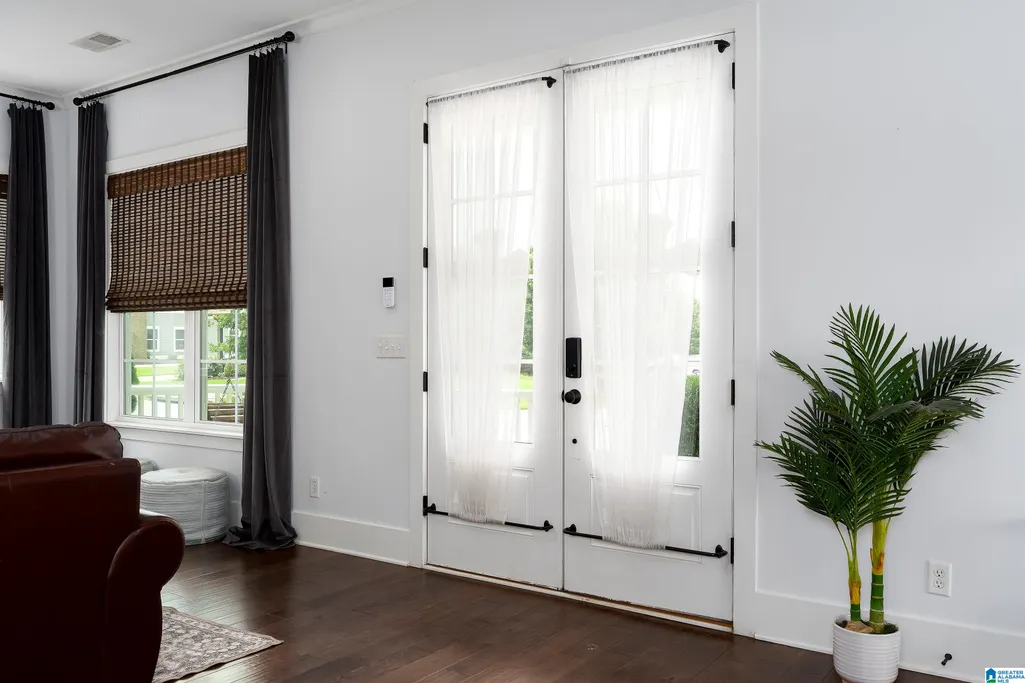
| Interior Amenities | French Doors,Recess Lighting,Security System |
|---|---|
| Beds | 4 |
| Floors | Carpet,Hardwood Laminate,Tile Floor |
| LAUNDRY LOCATION | Laundry (MLVL) |
| Kitchen Features | Island,Pantry |
| Attic | Pull-Down |
| KITCHEN EQUIPMENT | Dishwasher Built-In,Disposal,Microwave Built-In,Oven-Gas,Double Oven,Refrigerator,Some Stainless Appl,Stove-Gas |
| Fireplace Type | Gas (FIREPL) |
| Room 1 | Master Bedroom |
| Room 10 | Dining Room |
| Room 11 | Kitchen |
| Room 12 | Laundry |
| Room 13 | Loft |
| Room 2 | Bedroom |
| Room 3 | Bedroom |
| Room 4 | Bedroom |
| Room 5 | Master Bath |
| Room 6 | Full Bath |
| Room 7 | Full Bath |
| Room 8 | Half Bath |
| Room 9 | Great Room |
Exterior Features
| Exterior | Siding-Hardiplank |
|---|---|
| Foundation | Slab |
| Pool | In-Ground,Perimeter Fencing |
| Waterfront | No |
| Pool Type | Community |
| Lot Size Area | 0.15 |
| Patio? | Yes |
| Exterior Features | Balcony,Sprinkler System,Porch |
| Pool? | Yes |
| Patio | Covered - (PATIO),Open (PATIO) |
| Flood Plain (Y/N) | No |
| SEWER/SEPTIC | Connected |
| Parcel Access | Paved Road,Public Road |
Amenities
- Foreclosure
- Views
- Short Sale
- New Construction
- Adult 55+
- Lease To Own
- No HOA Fees
- Furnished
- Primary On Main
- Air Conditioning
- Seller Finance
- Green
- Fixer Upper
- Horse
- Golf
- Fireplace
- Deck
- Garage
- Basement
- Pool
Property vs Single Family Average in 35080
Price
Year Built
Visits
 © 2026 Greater Alabama MLS. IDX information is provided exclusively for consumers personal, non-commercial use and may not be used for any purpose other than to identify prospective properties consumers may be interested in purchasing. IDX content is not guaranteed accurate by the MLS or Sinclair Team. Data last updated: September 13, 2026 5:34 PM UTC
